

Mirror Mold Parts Polishing
The Surface Accuracy Reaches Micron Level and the Surface Roughness is Less than 10 nm with Mirror Effect.
Applications
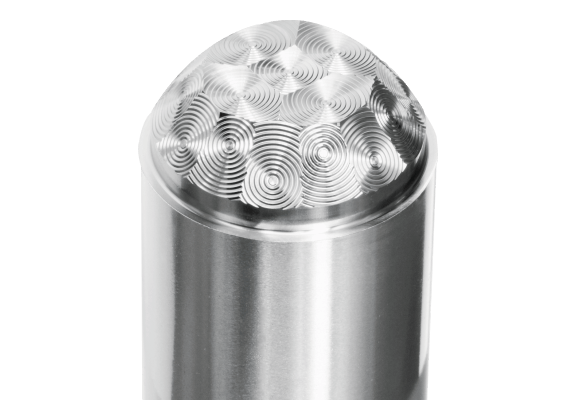
Fresnel Lens Mold Part Test Piece
+ Finishing steadily for 99h with a PCD tool(R0.1mm), and the cutting depth is 2 μm, tool wear is less than 1μm;
+ Surface roughness: Sa <0.05μm;
+ Dimensional accuracy: ±5μm.
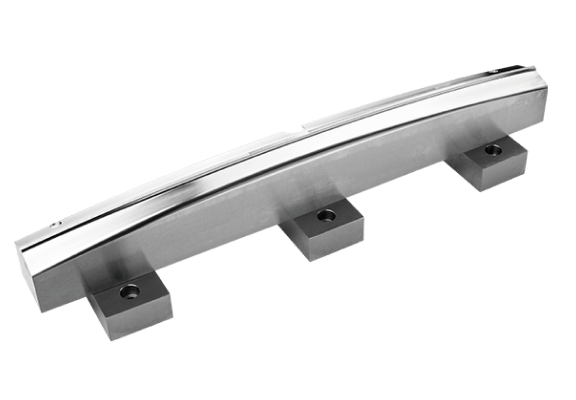
Automotive Light Guide Mold Part Test Piece
+ Finishing steadily for 150h with a PCD tool(R0.1mm);
+ Surface roughness: Sa <0.05μm.
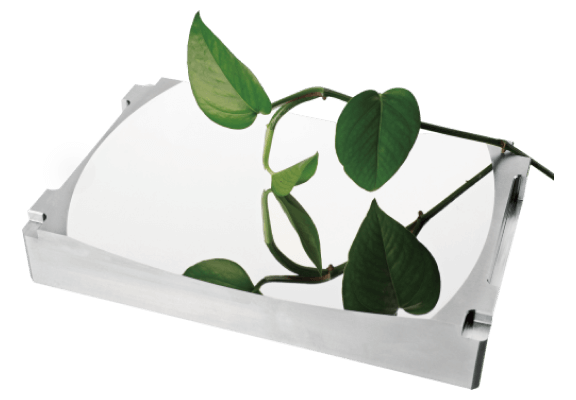
HUD Mirror Mold Part Test Piece
+ Finishing steadily for 82h with a PCD tool (R4mm);
+ Surface roughness: Sa <10nm, Sv<35nm,surface waviness is less than 25nm.
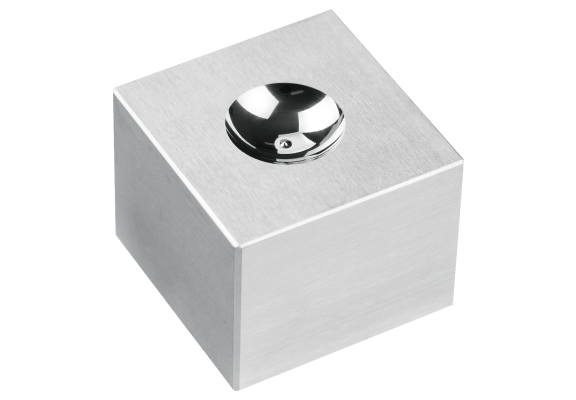
LED Lens Mold Part Test Piece
+ Surface roughness Sa<5nm;
+ Surface profile is less than 5μm.
Fresnel Lens Mold Part Test Piece
+ Finishing steadily for 99h with a PCD tool(R0.1mm), and the cutting depth is 2 μm, tool wear is less than 1μm;
+ Surface roughness: Sa <0.05μm;
+ Dimensional accuracy:±5μm.
Automotive Light Guide Mold Part Test Piece
+ Finishing steadily for 150h with a PCD tool(R0.1mm);
+ Surface roughness: Sa <0.05μm.
HUD Mirror Mold Part Test Piece
+ Finishing steadily for 82h with a PCD tool (R4mm);
+ Surface roughness: Sa <10nm, Sv<35nm,surface waviness is less than 25nm.
LED Lens Mold Part Test Piece
+ Surface roughness Sa<5nm;
+ Surface profile is less than 5μm.
Select the Suitable Machine Based on the Shape and the Size of Parts
Mirror-finished surface with a profile accuracy less than 10μm needs dozens of hours of grinding and polishing. Therefore, it is very important to choose a machine with high basic accuracy and good thermal stability.
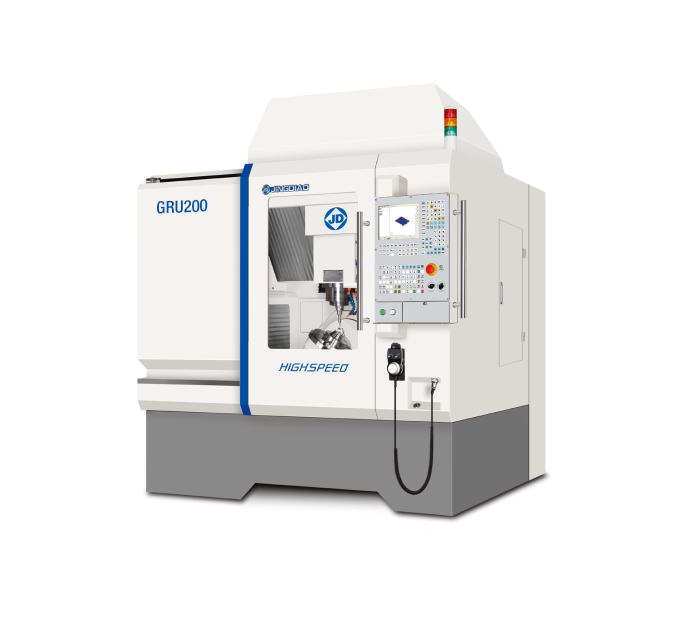
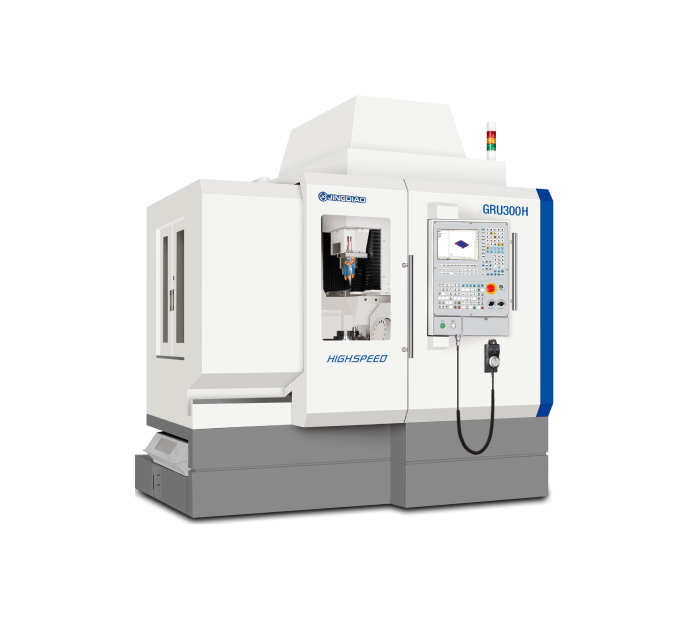
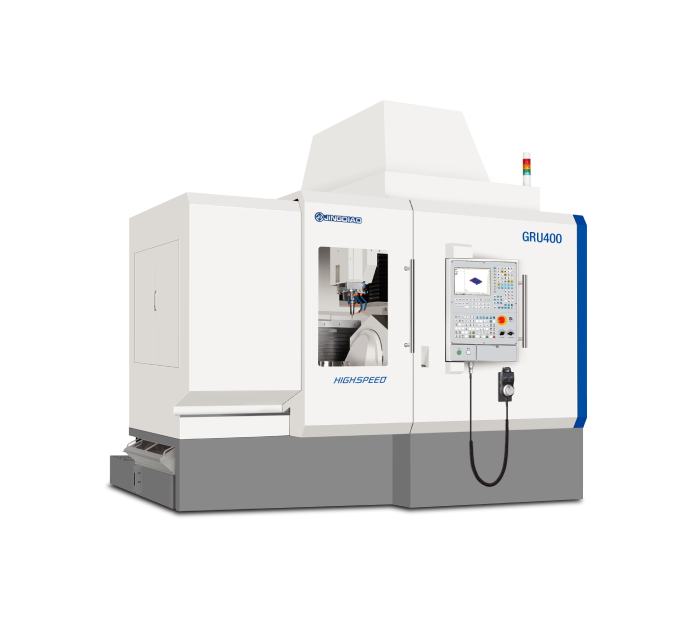
JINGDIAO Proven Precision Machining Solutions
To realize long-time mirror grinding and polishing, the importance of machine tools and application is equal. The core of application is to control the small changes of key elements in the process of precision grinding and polishing, such as tools, workpieces, etc.
JINGDIAO's proven mirror mold parts grinding and polishing solution can use small-size PCD tools to stably grind and polish for more than 80 hours on the precision type JINGDIAO 5-axis high-speed machining center, and finally make the mold surface accuracy reach micron level and the surface roughness reach nano level.

